

Address
21318 Willow Pass, Shorewood, IL
Price
$ 573,000
Property Attributes
- MLS#12754340
- TypeSingle Family
- Listing Status Active
- CountyWILL
- CityShorewood
- AreaShorewood
- NeighborhoodKipling Estates
- Zip60404
- Style
- Year Built2018
- Taxes$ 12284
- Price$ 573,000
- Bedrooms3
- Full Bathrooms2
- Half Bathrooms1
- Sqr Footage2407
- Lot Size0.32 Acres
Data Source:
Midwest Real Estate Data (MRED)
Property Description
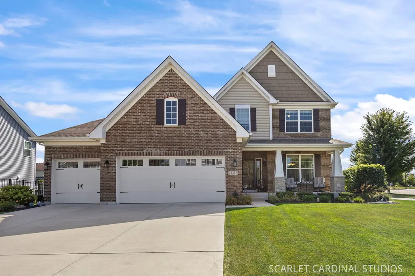
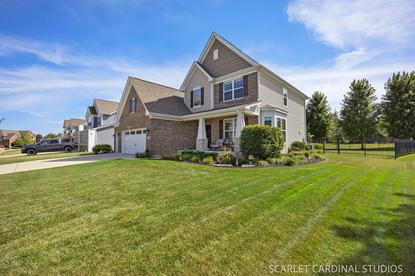
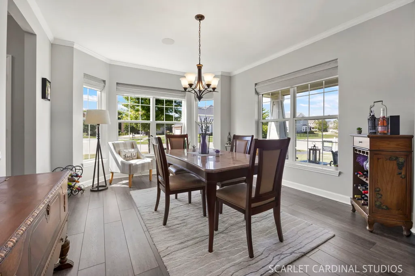
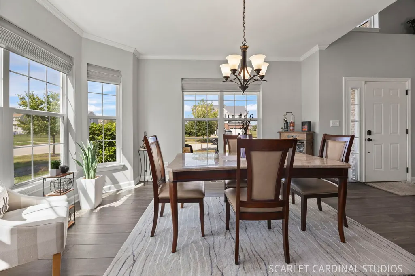
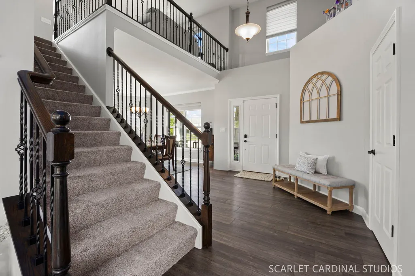
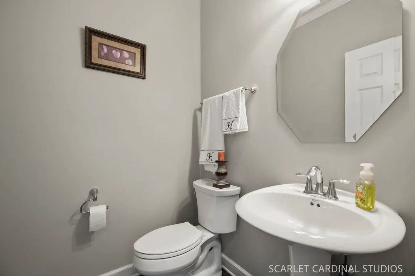
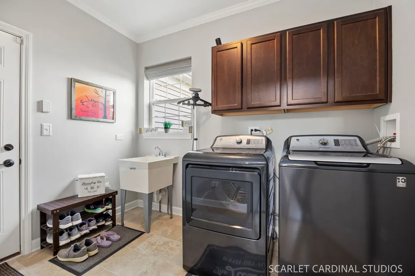
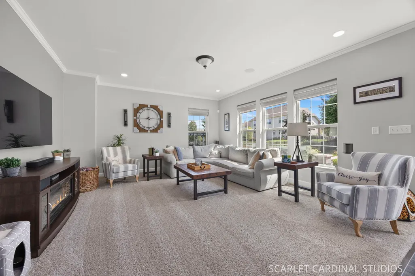
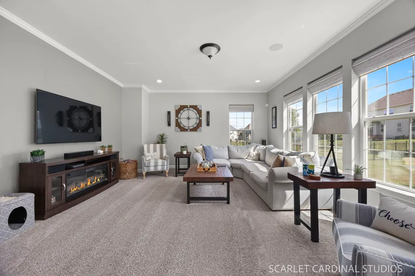
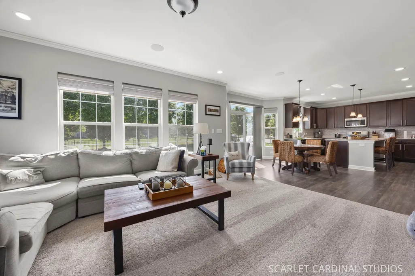
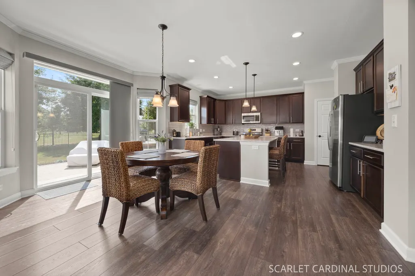
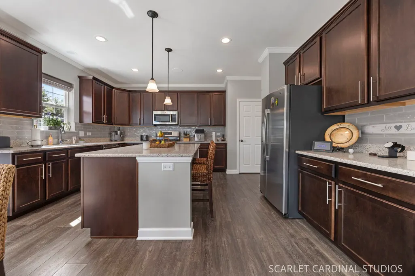
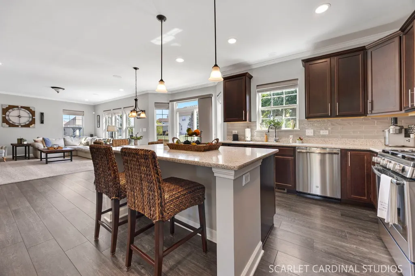
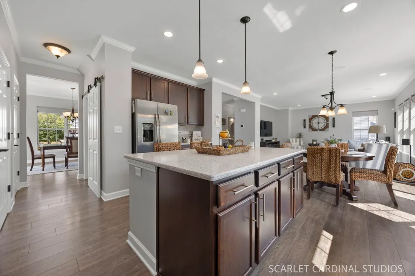
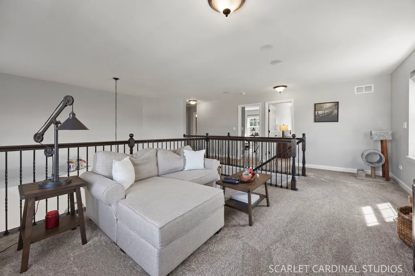
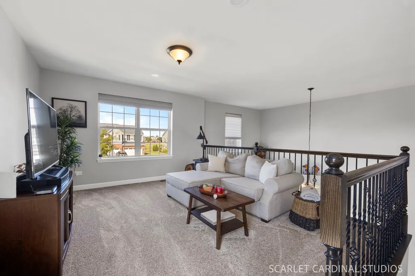
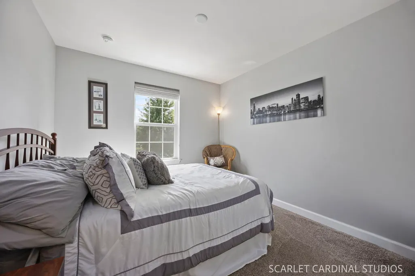
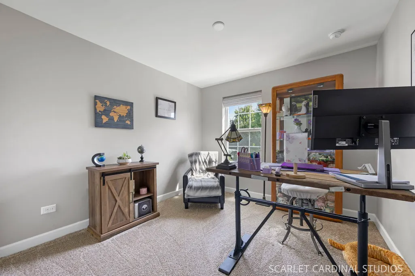
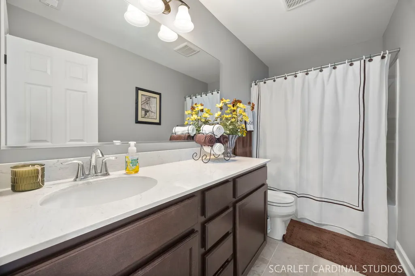
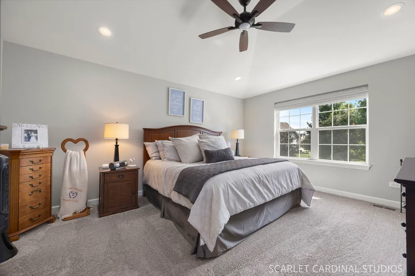
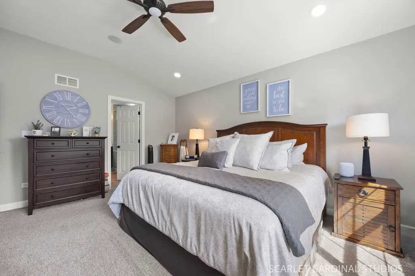
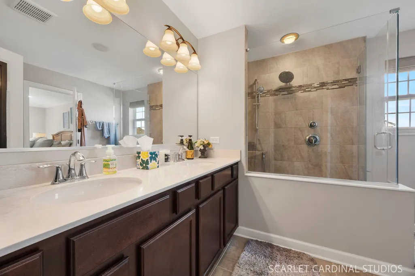
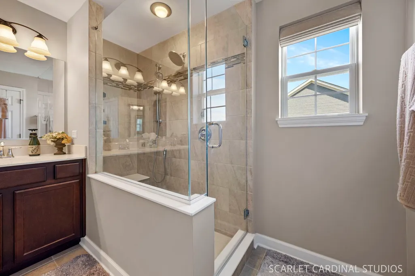
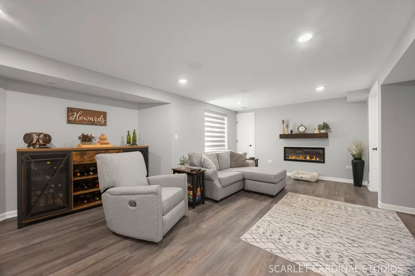
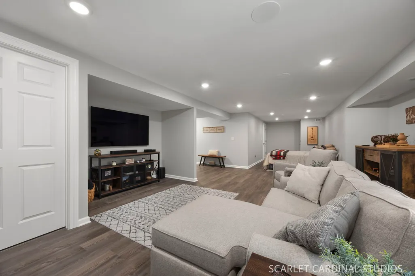
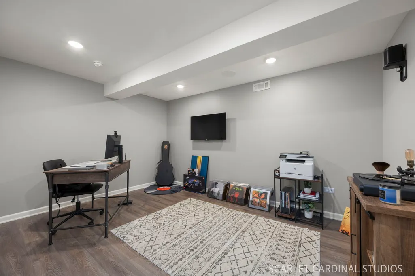
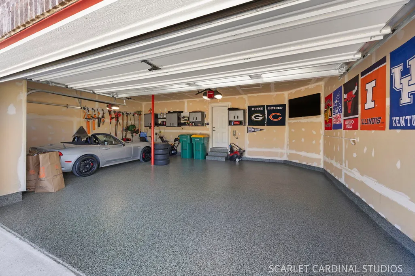
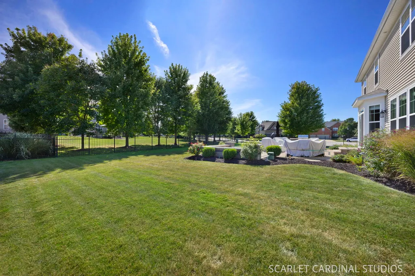
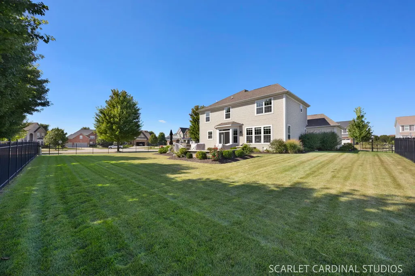
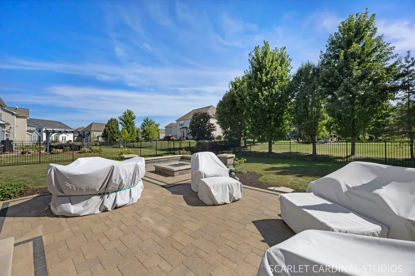
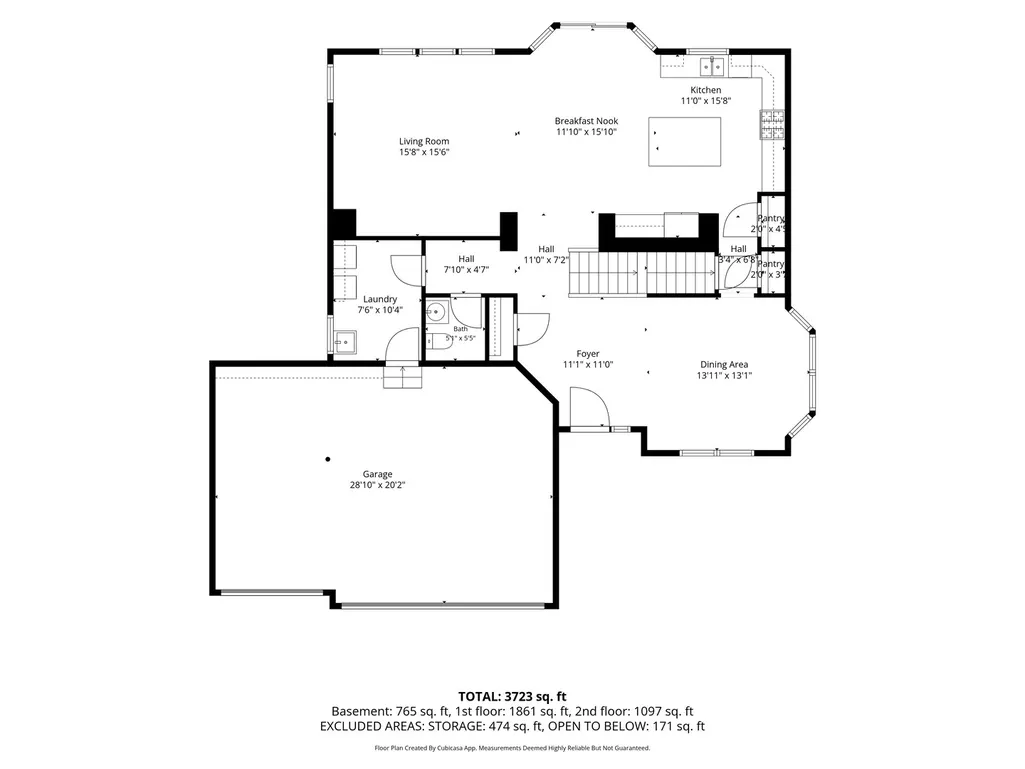
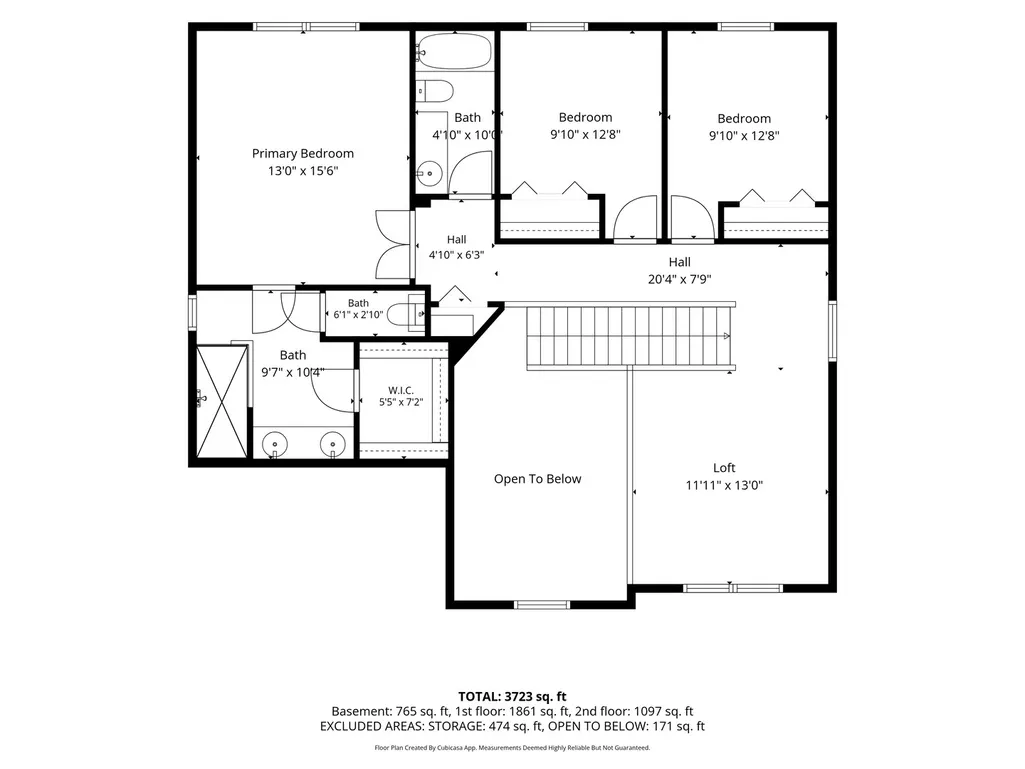
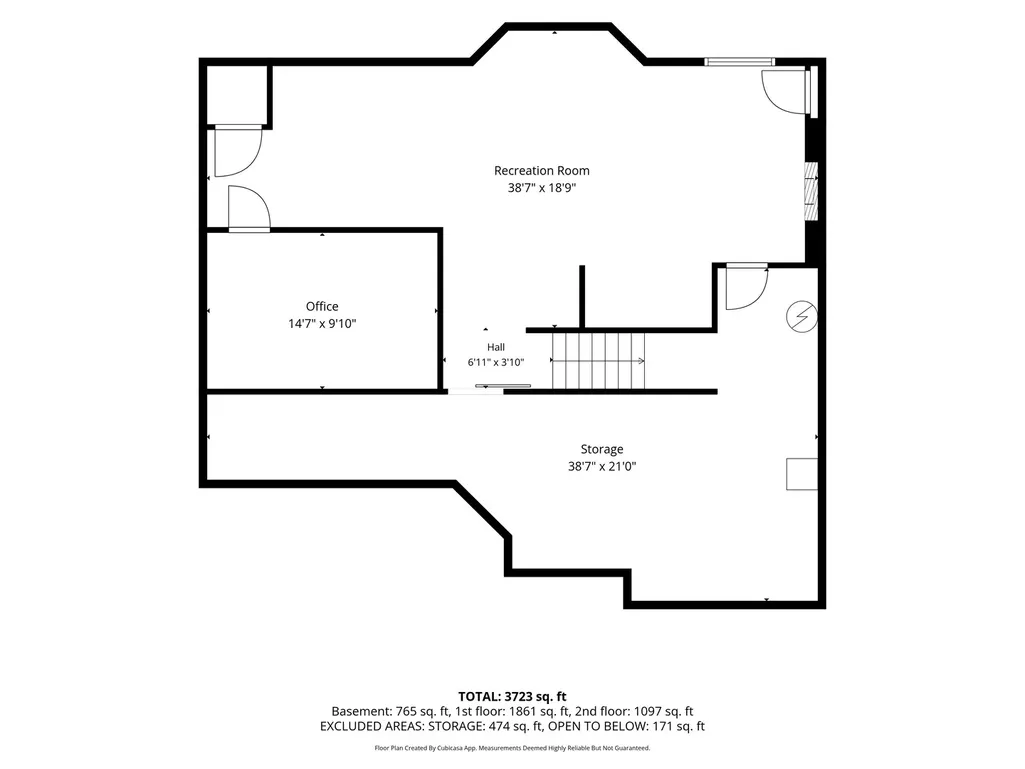
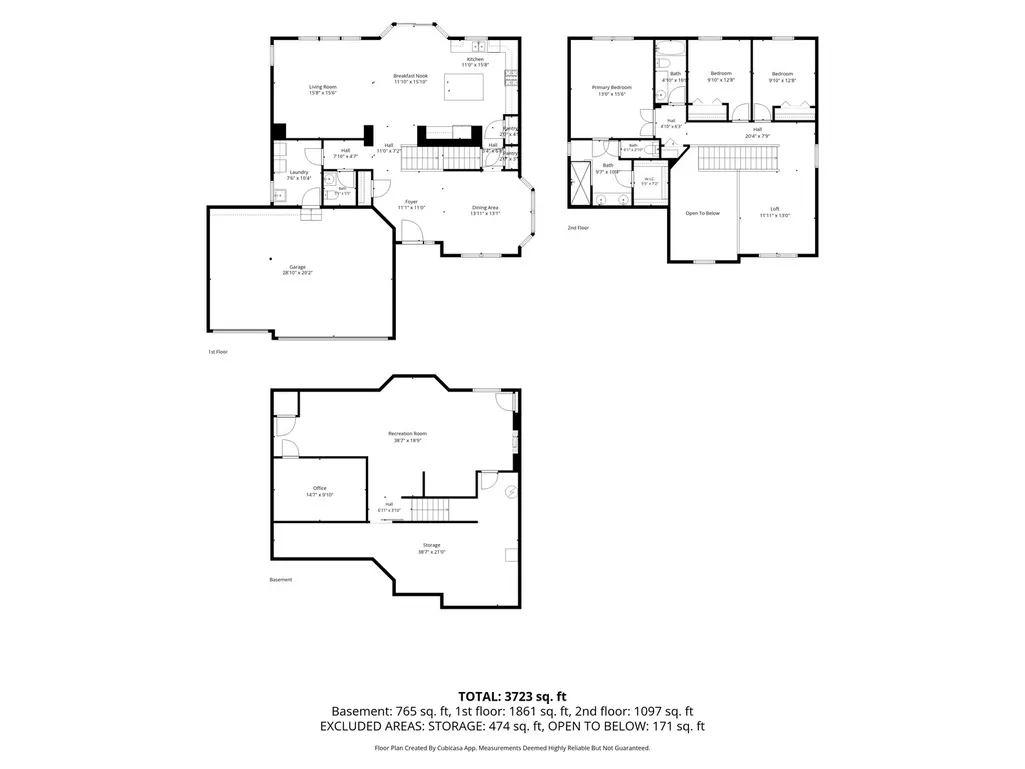
Welcome to this immaculate home in Kipling Estates, this beautifully maintained home sits on a corner lot in the Minooka School District. With more than 2,400 square feet, three bedrooms, two-and-a-half baths, a spacious loft, finished basement and three-car garage, there's room for everything on your wish list. The kitchen is the heart of the home, with a massive center island, double pantries and a dining area that opens to the family room. Upstairs, the loft offers flexible space to work, play or unwind, while the primary suite features an oversized walk-in closet and a private bath with a large walk-in shower. The finished basement gives you even more space to entertain, plus plenty of storage. And wait until you see the backyard. The fenced yard is surrounded by beautiful landscaping, and the expansive brick paver patio features a built-in gas fire pit and gas grill-ready for evenings outside. A three-car garage with epoxy flooring, in-ground sprinklers, custom window treatments and a whole-house surge protector add to the appeal.
| Elementary School | Middle School | High School |
|---|---|---|
| Walnut Trails Elementary School | Minooka Junior High School | Minooka Community High School |
| Price History | |
|---|---|
| 9/13/2026 | Listed $573,000 |
General Features
| Living Area | 2407 |
|---|---|
| Sewer | Public Sewer |
| Heating | Natural Gas |
| Cooling | Central Air |
| Possession | Closing |
| Roof | Asphalt |
| HOA Fee | 120 |
| Garage Spaces | 3 |
| Association Fee Includes | Clubhouse,Pool |
| Construction Materials | Vinyl Siding,Brick |
| Year Built | 2018 |
| Township | Troy |
| Tax Year | 2025 |
| Ownership | Fee Simple w/ HO Assn. |
| Community Features | Clubhouse,Park,Pool,Tennis Court(s),Lake |
| Assoc Fee Paid Per | Quarterly |
| County | Will |
| New Construction | No |
| Property Type | Residential |
| Subdivision Name | Kipling Estates |
| Total Rooms | 10 |
| Full Baths | 2 |
| Status | Active |
| Directions | I-55 to US 52 west,River rd (south),Mound Rd (west) Wynstone Dr (north) Willow Pass (East) |
| High School | Minooka Community High School |
| City | Shorewood |
| High School District | 111 |
| MLS Area | Shorewood |
| Elementary School | Walnut Trails |
| Tax Annual Amount | 12284 |
| Middle/Junior High School | Minooka Junior High School |
| Additional Parcels Y/N | No |
| Virtual Tour | https://scarlet-cardinal-studios-inc.aryeo.com/videos/01a0962a-133e-71dc-b0ad-6aeddb41a1d9 |
| Standard Status | Active |
| Middle/Junior School District | 201 |
| Elementary School District | 201 |
| Property Type | Detached Single |
Interior Features
| Basement | Partially Finished,Full |
|---|---|
| Half Baths | 1 |
| Total Bedrooms | 3 |
| Room Type | Eating Area,Office,Recreation Room,Loft |
| LivingAreaSource | Builder |
| Total Baths | 3 |
| Bedrooms Possible | 3 |
Exterior Features
| Model | Baldwin |
|---|---|
| Parking Features | Concrete,Garage Door Opener,Yes,Garage Owned,Attached,Garage |
| Lot Features | Corner Lot |
| Water Source | Public |
| Total Parking | 3 |
| Foundation Details | Concrete Perimeter |
| Lot Dimensions | 95X119X115X137 |
| Lot Size Acres | 0.32 |
| Waterfront Y/N | No |
Amenities
- Foreclosure
- Views
- Short Sale
- New Construction
- Adult 55+
- Lease To Own
- No HOA Fees
- Furnished
- Primary On Main
- Air Conditioning
- Seller Finance
- Green
- Fixer Upper
- Horse
- Golf
- Fireplace
- Deck
- Garage
- Basement
- Pool
Property vs Single Family Average in 60404
Price
Taxes
Year Built
Visits

