


Address
312 Westridge Road, Joliet, IL
Price
$ 664,999
Property Attributes
- MLS#12769813
- TypeSingle Family
- Listing Status New
- CountyWILL
- CityJoliet
- AreaJoliet
- NeighborhoodTimber Estates
- Zip60431
- Style
- Year Built1991
- Taxes$ 18546
- Price$ 664,999
- Bedrooms6
- Full Bathrooms4
- Half Bathrooms1
- Sqr Footage5950
- Lot Size0.47 Acres
Data Source:
Midwest Real Estate Data (MRED)
Property Description
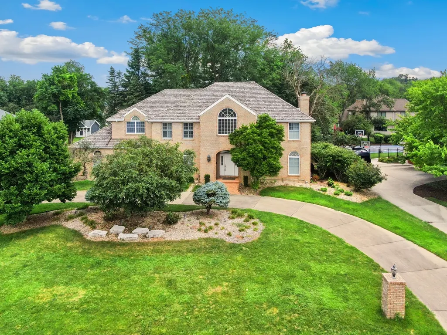
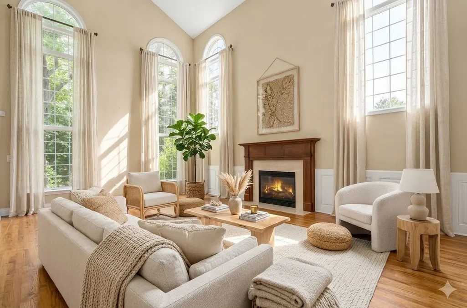
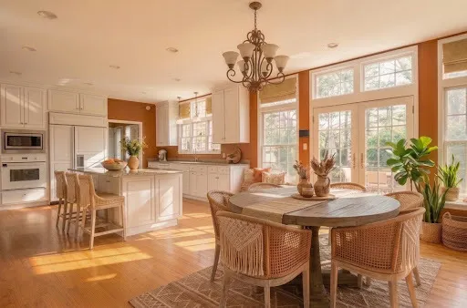
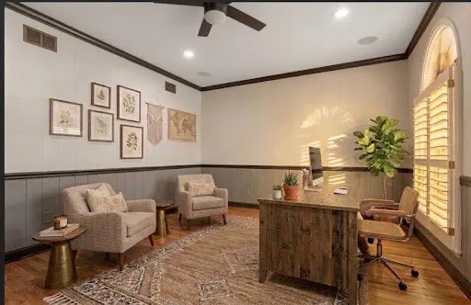
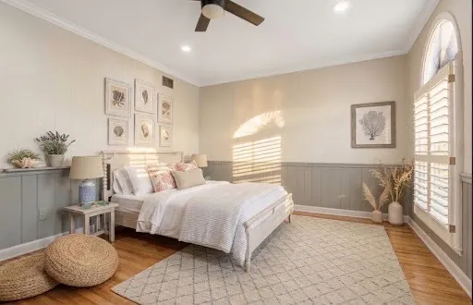
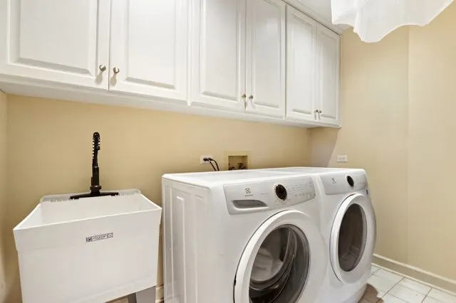
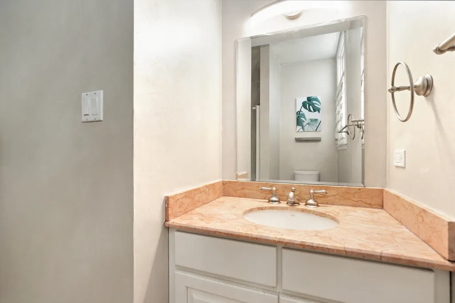
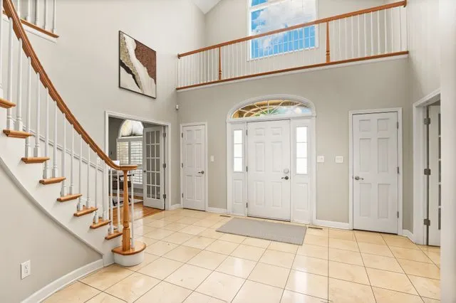
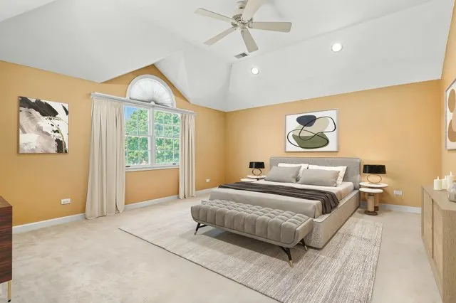
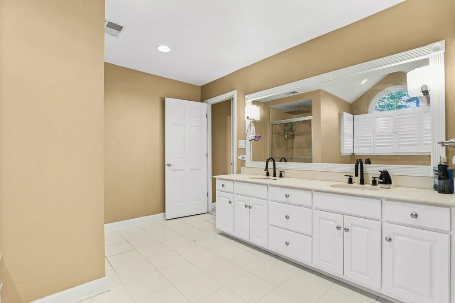
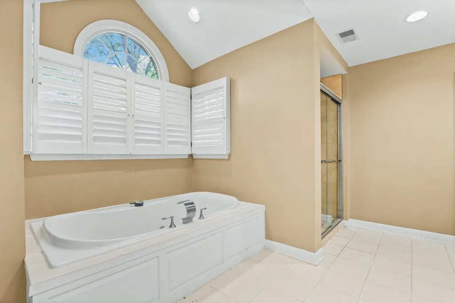
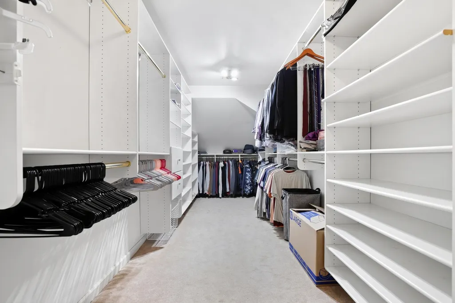
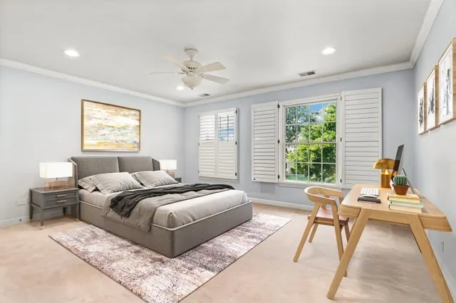
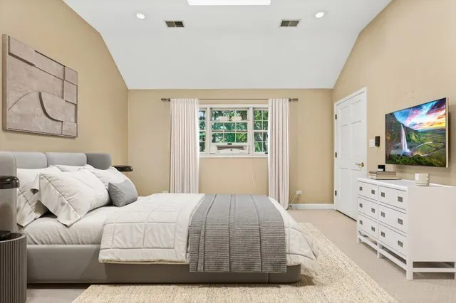
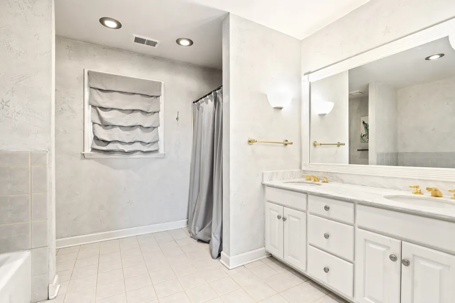
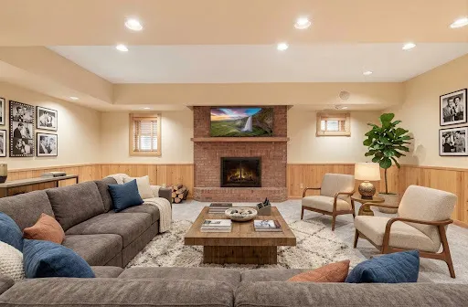
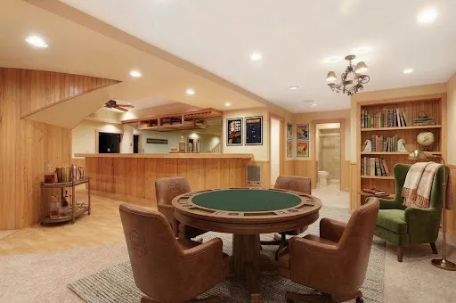
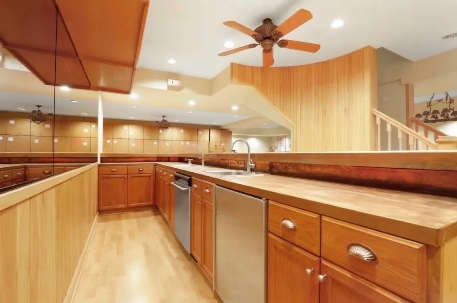
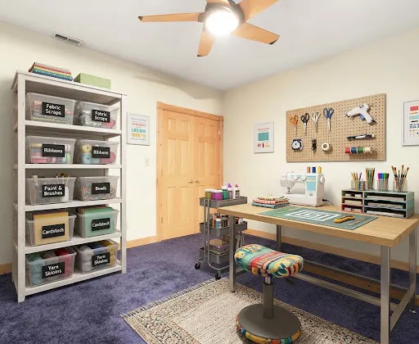
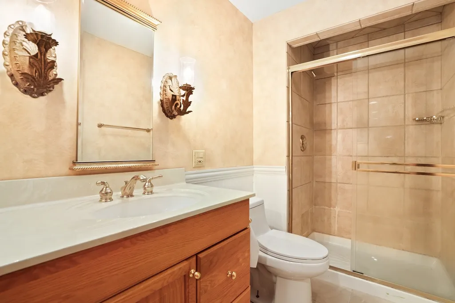
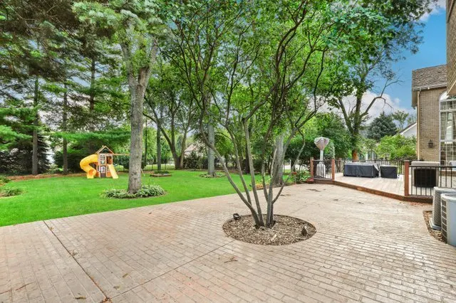
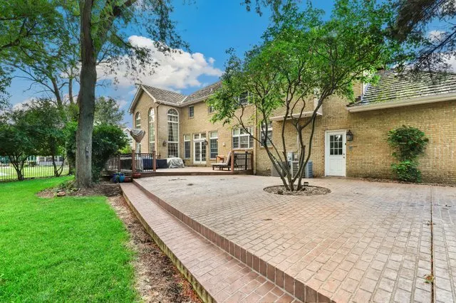
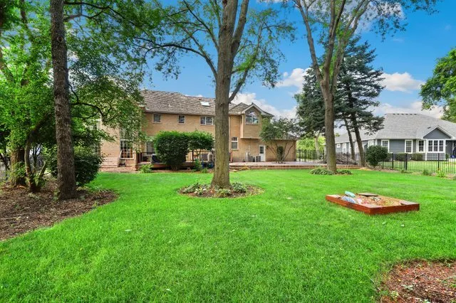
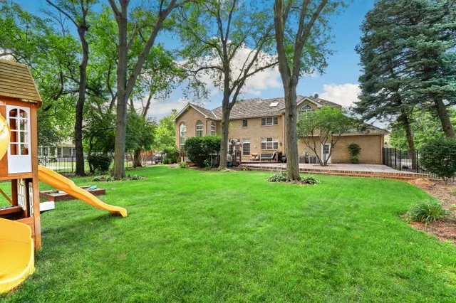
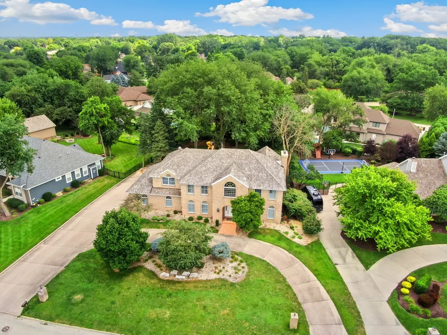
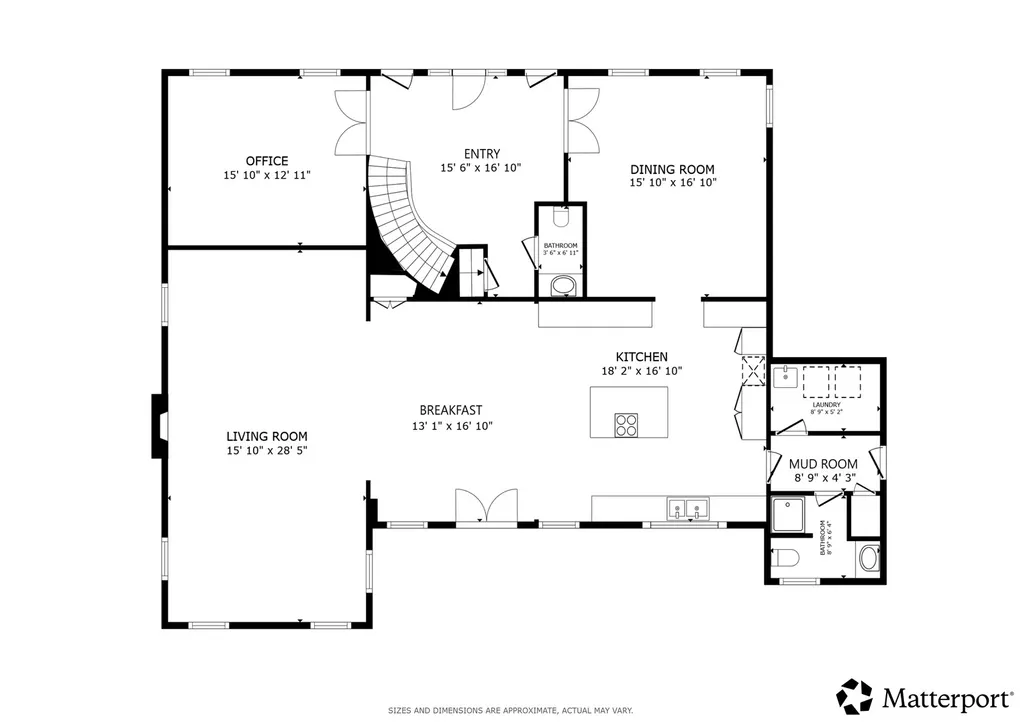
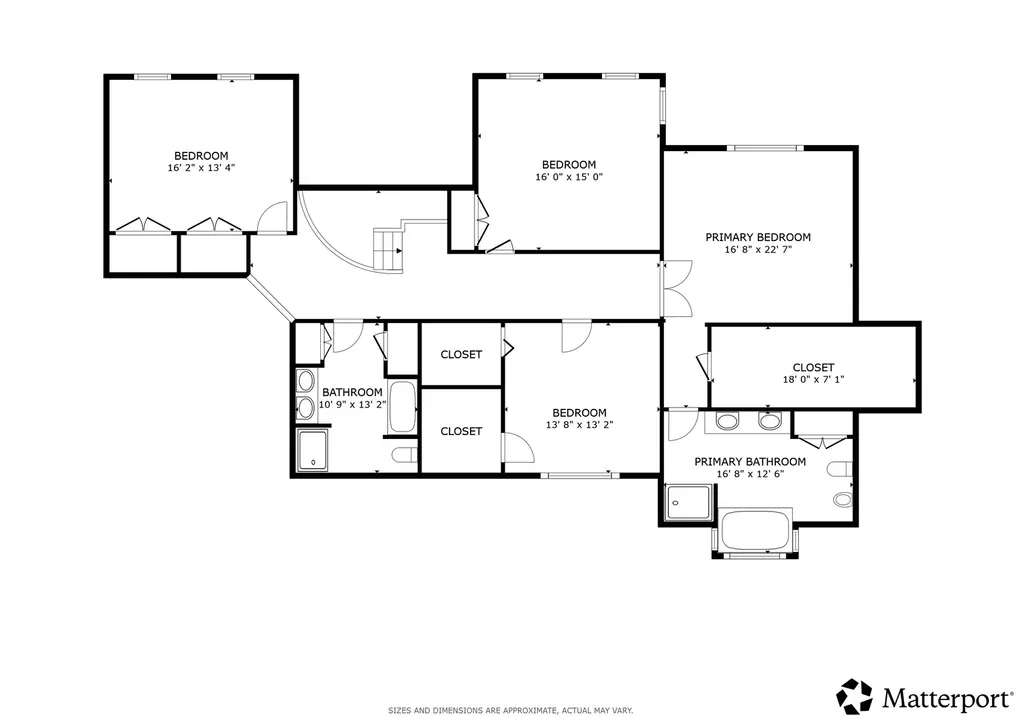
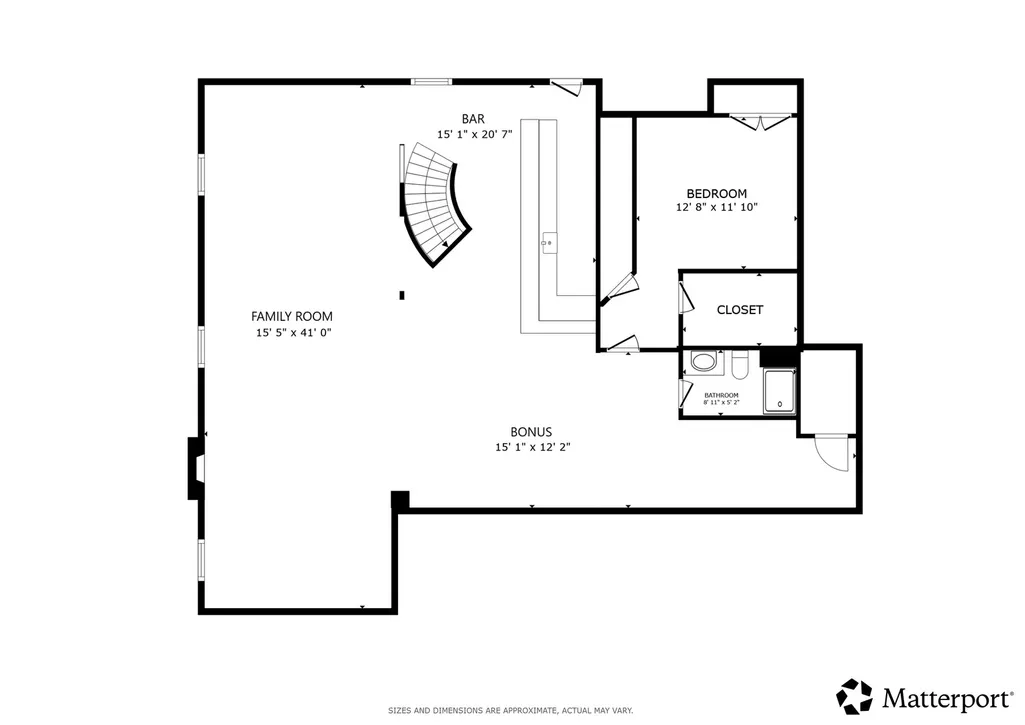
You are going to fall in LOVE with this charming oasis that offers around 6,000 square feet on almost a half acre homesite in Timber Estates! A circular driveway and grand two-story foyer with a sweeping curved staircase create a stunning first impression. French doors flank the foyer, opening to a spacious dining room. The home office could be used as you choose ~ MAIN FLOOR BEDROOM, home gym, craft room or library. With a main floor FULL BATHROOM in addition to the powder room the possibilities are endless. The dramatic two-story family room features a fireplace and striking wood accent wall, flowing seamlessly into the eat-in kitchen. This space is sure to please ~ complete with an island, breakfast bar, large pantry, hidden wet bar and plenty of room for gathering. The main-floor laundry room with utility sink leads to the attached 3-car garage. Upstairs, you'll find four generously sized bedrooms, including an impressive primary suite with vaulted ceilings, a spa-inspired ensuite with a dual vanity, soaking tub, separate walk-in shower, and an enormous walk-in closet! Three oversized secondary bedrooms share the well-appointed hall bath. It only gets better in the fully finished basement. This entertainer's dream expands the living space with a large recreation room, wet bar, additional bedroom, and full bathroom. Step outside to your private, fenced backyard featuring a spacious deck, brick paver patio, mature trees and plenty of room to relax or play. Ideally located with easy access to I-55, I-80, Joliet Regional Airport, the Joliet Metra station, shopping, and dining. Welcome HOME!
| Elementary School | Middle School | High School |
|---|---|---|
| Troy Craughwell School Elementary School | Troy Middle School | Joliet West High School |
| Price History | |
|---|---|
| 9/25/2026 | Listed $664,999 |
General Features
| Living Area | 5950 |
|---|---|
| Sewer | Public Sewer |
| Heating | Natural Gas,Forced Air,Zoned |
| Cooling | Central Air,Zoned |
| Possession | Closing |
| Roof | Asphalt |
| Appliances | Microwave,Dishwasher,Refrigerator,Bar Fridge,Washer,Dryer,Disposal,Oven,Humidifier |
| Garage Spaces | 3 |
| Association Fee Includes | None |
| Construction Materials | Brick |
| Year Built | 1991 |
| Electric | Circuit Breakers |
| Township | Troy |
| Tax Year | 2025 |
| Ownership | Fee Simple |
| Community Features | Park,Curbs,Street Lights,Street Paved |
| Assoc Fee Paid Per | Not Applicable |
| County | Will |
| New Construction | No |
| Property Type | Residential |
| Subdivision Name | Timber Estates |
| Other Structures | None |
| Total Rooms | 12 |
| Full Baths | 4 |
| Status | New |
| Directions | From Black Rd and N Essington Rd - West on Black,left on Westridge Rd,follow to property. |
| High School | Joliet West High School |
| City | Joliet |
| High School District | 204 |
| MLS Area | Joliet |
| Elementary School | Troy Craughwell School |
| Tax Annual Amount | 18546.12 |
| Middle/Junior High School | Troy Middle School |
| Additional Parcels Y/N | No |
| Virtual Tour | https://my.matterport.com/show/?m=RaVMXyZbpMh&brand=0 |
| Standard Status | Active |
| Middle/Junior School District | 30C |
| Elementary School District | 30C |
| Property Type | Detached Single |
Interior Features
| Interior Amenities | Vaulted Ceiling(s),Wet Bar,Walk-In Closet(s),Granite Counters,Separate Dining Room,Pantry |
|---|---|
| Basement | Finished,Full |
| Flooring | Hardwood,Carpet |
| Total Fireplaces | 2 |
| Fireplace Features | Wood Burning,Attached Fireplace Doors/Screen,Gas Log,Gas Starter |
| Half Baths | 1 |
| Laundry Features | Main Level,Gas Dryer Hookup,In Unit,Sink |
| Total Bedrooms | 5 |
| Room Type | Bedroom 6,Breakfast Room,Bedroom 5,Foyer,Walk In Closet,Bonus Room |
| LivingAreaSource | Plans |
| Total Baths | 5 |
| Bedrooms Possible | 6 |
| Bathroom | Whirlpool,Separate Shower,Double Sink,Soaking Tub |
Exterior Features
| Parking Features | Concrete,Circular Driveway,Side Driveway,Garage Door Opener,Yes,Garage Owned,Attached,Garage |
|---|---|
| Water Source | Public |
| Total Parking | 3 |
| Foundation Details | Concrete Perimeter |
| Lot Dimensions | 20427 |
| Lot Size Acres | 0.47 |
| Waterfront Y/N | No |
| Other Equipment | Water-Softener Owned,CO Detectors,Ceiling Fan(s),Fan-Whole House,Sump Pump,Radon Mitigation System,Generator |
Amenities
- Foreclosure
- Views
- Short Sale
- New Construction
- Adult 55+
- Lease To Own
- No HOA Fees
- Furnished
- Primary On Main
- Air Conditioning
- Seller Finance
- Green
- Fixer Upper
- Horse
- Golf
- Fireplace
- Deck
- Garage
- Basement
- Pool
Property vs Single Family Average in 60431
Price
Taxes
Year Built

